
Alexan Apartment Model

Project Description
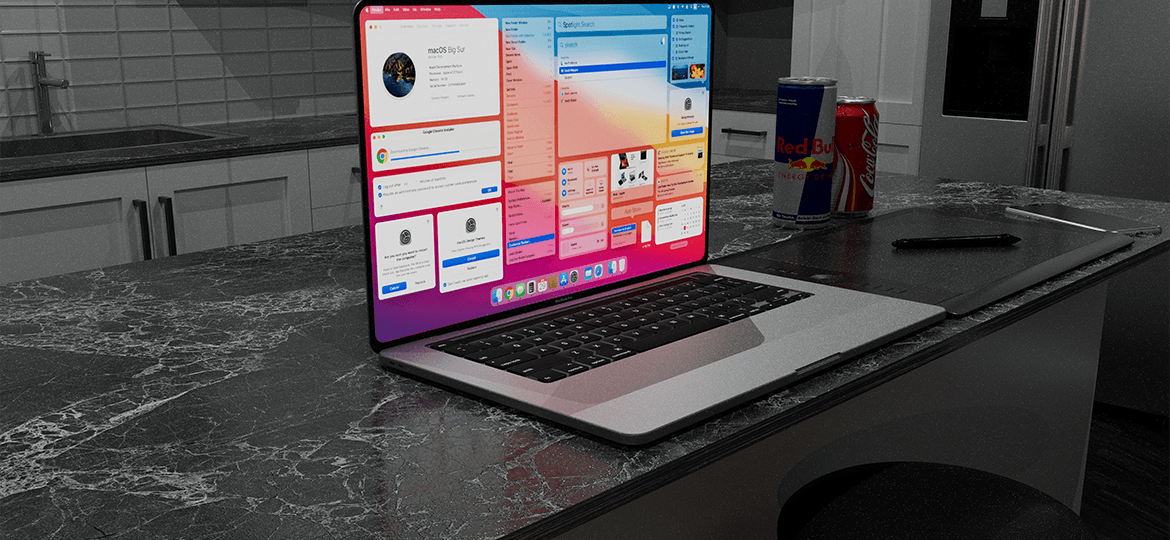
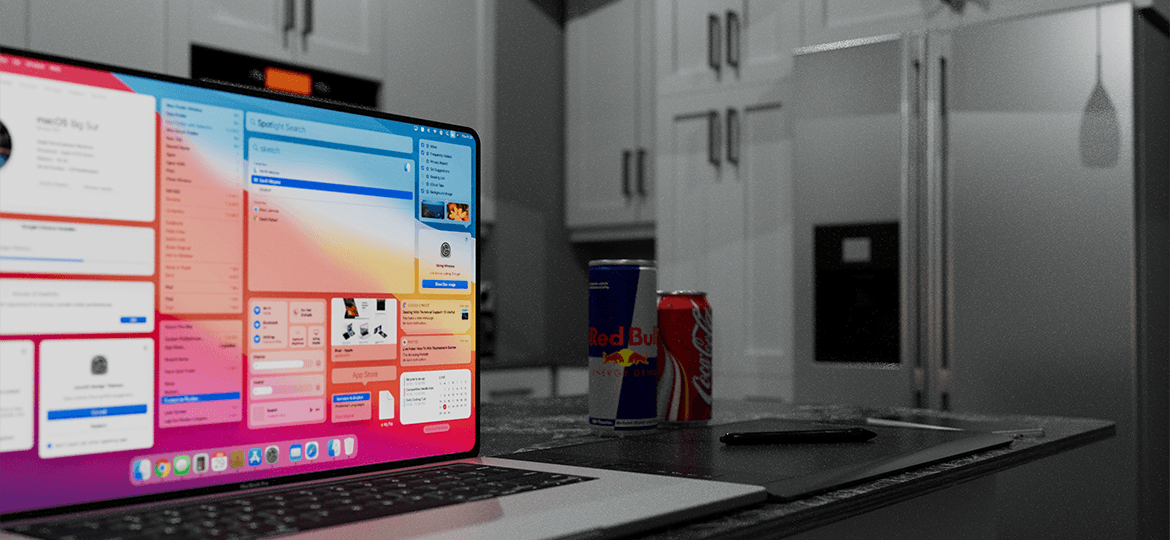
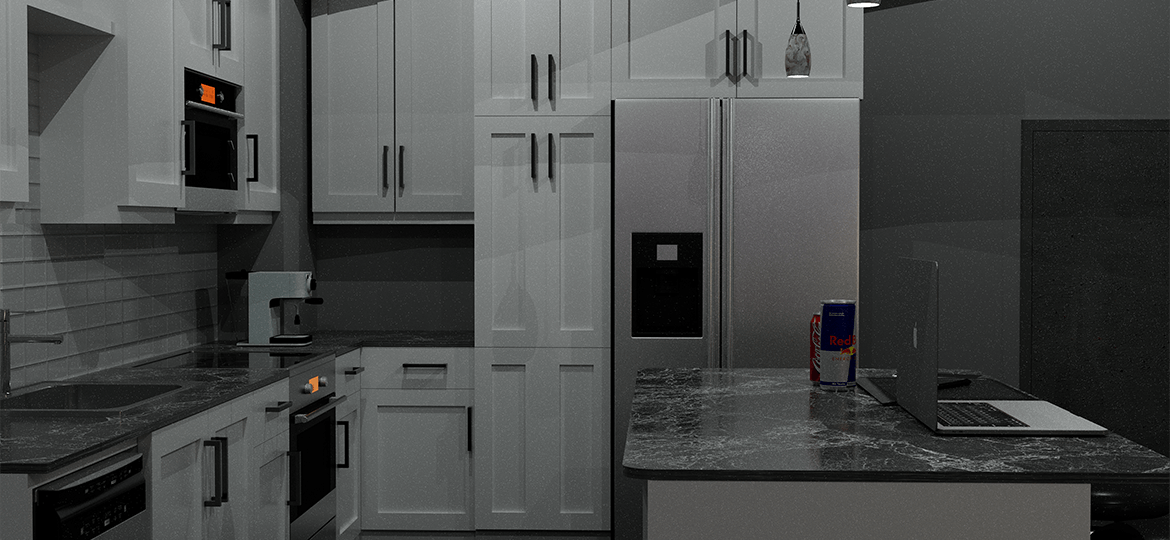
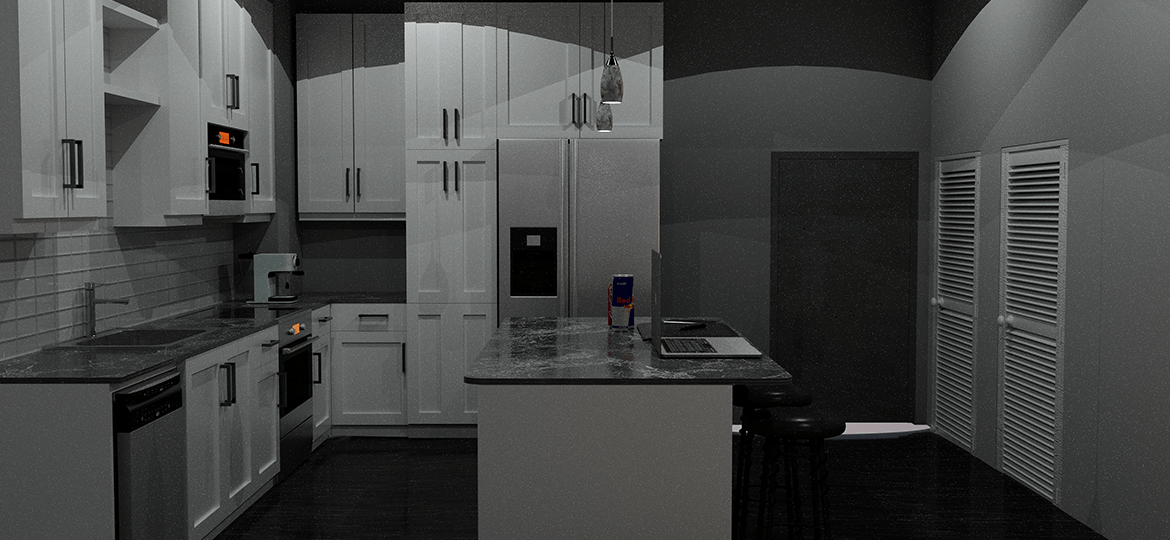
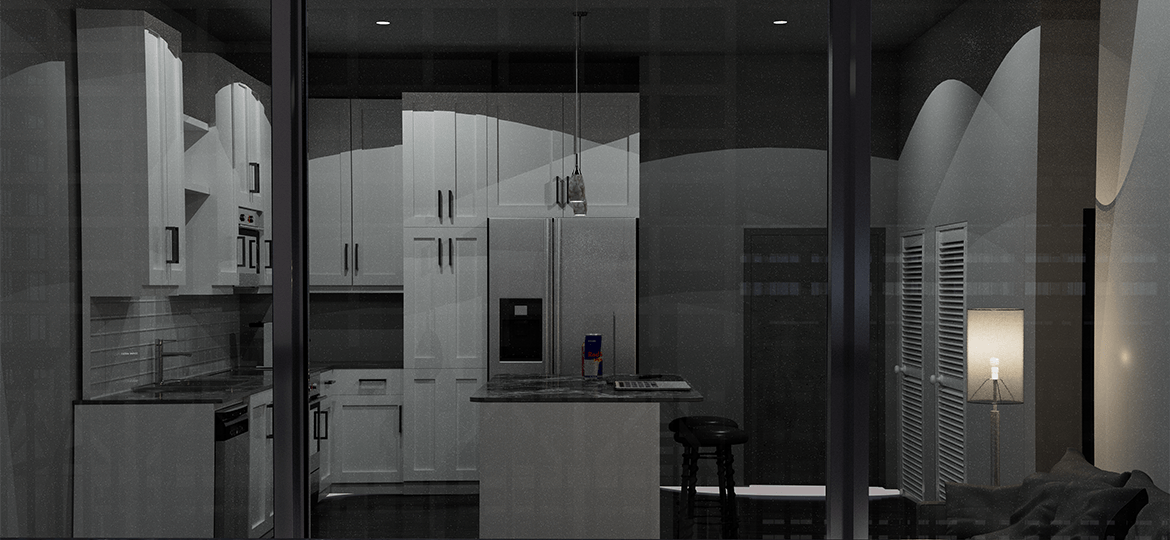
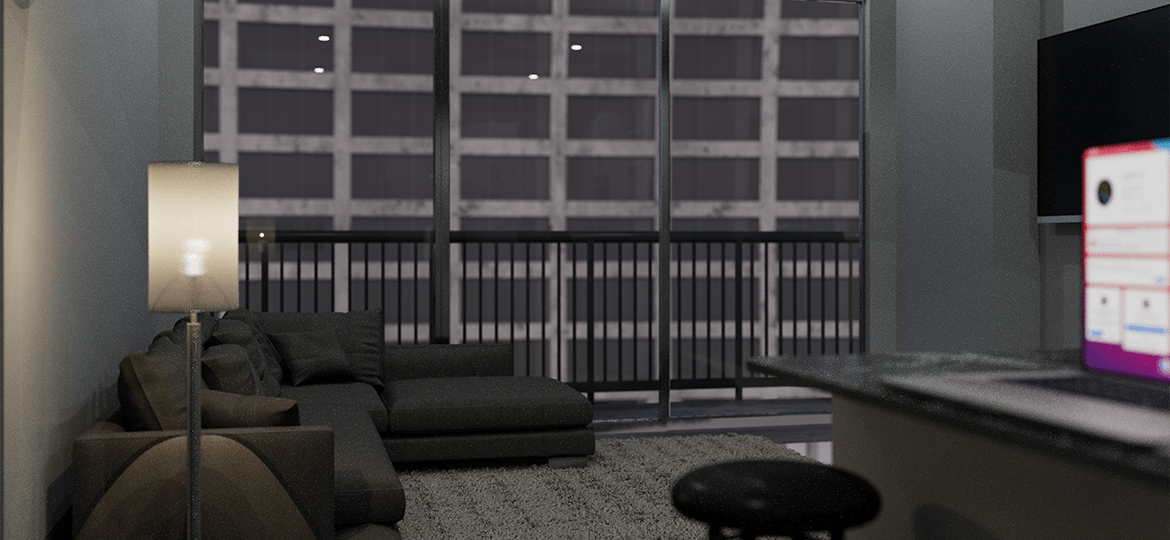
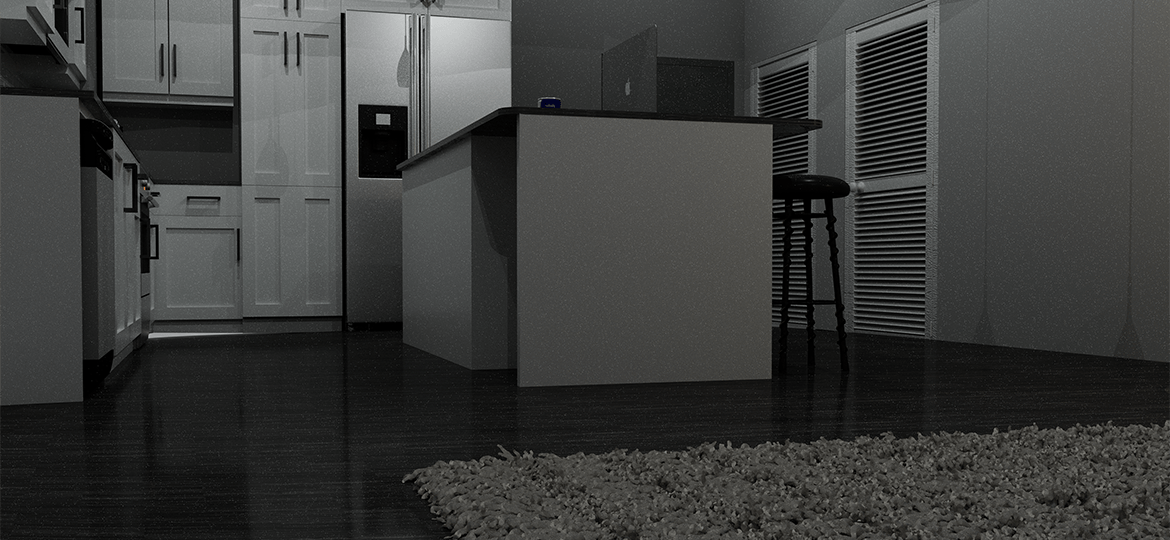
This project translates 2D architectural blueprints into a fully realized, high-definition 3D digital environment. The goal was to bridge the gap between technical floor plans and spatial reality, providing an immersive, photorealistic preview of the apartment layout, lighting, and interior design before physical construction or staging begins.
Share